Save
Ask
Tour
Hide
Share
$121,000
New Listing

407 W Highland Road 3
Howell City, MI 48843

For Sale|Condominium|Active
2
Beds
1
Total Bath
1
Full Bath
988
SqFt
$122
/SqFt
1972
Built
Subdivision:
GOLDEN TRIANGLE CONDO
County:
Livingston
Call Now: 810-220-7653
Is this the listing for you? We can help make it yours.
810-220-7653
Upcoming Open Houses
Sun, Aug 23, 1:00 PM - 3:00 PM
407 W Highland Road 3407 W Highland Road 3407 W Highland Road 3407 W Highland Road 3
Save
Ask
Tour
Hide
Share

Mortgage Calculator

Monthly Payment (Est.)

$552
Calculator powered by Showcase IDX, a Constellation1 Company. Copyright ©2026 Information is deemed reliable but not guaranteed.

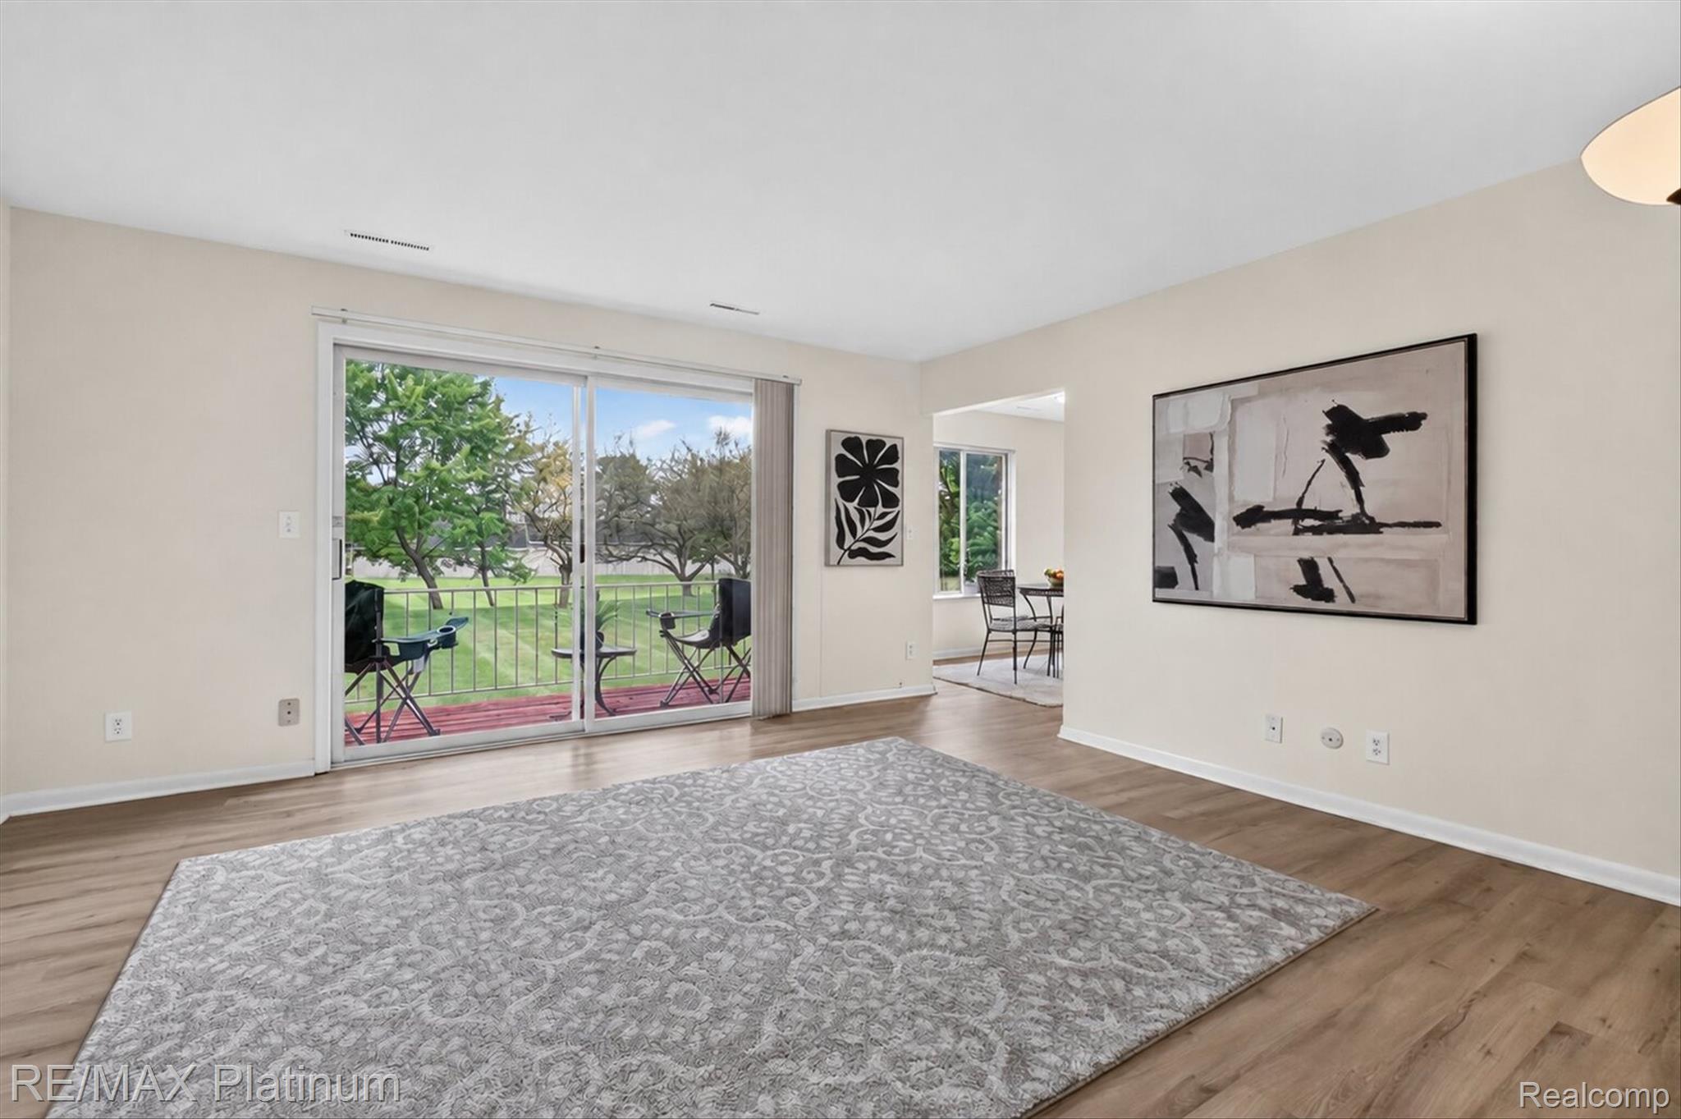
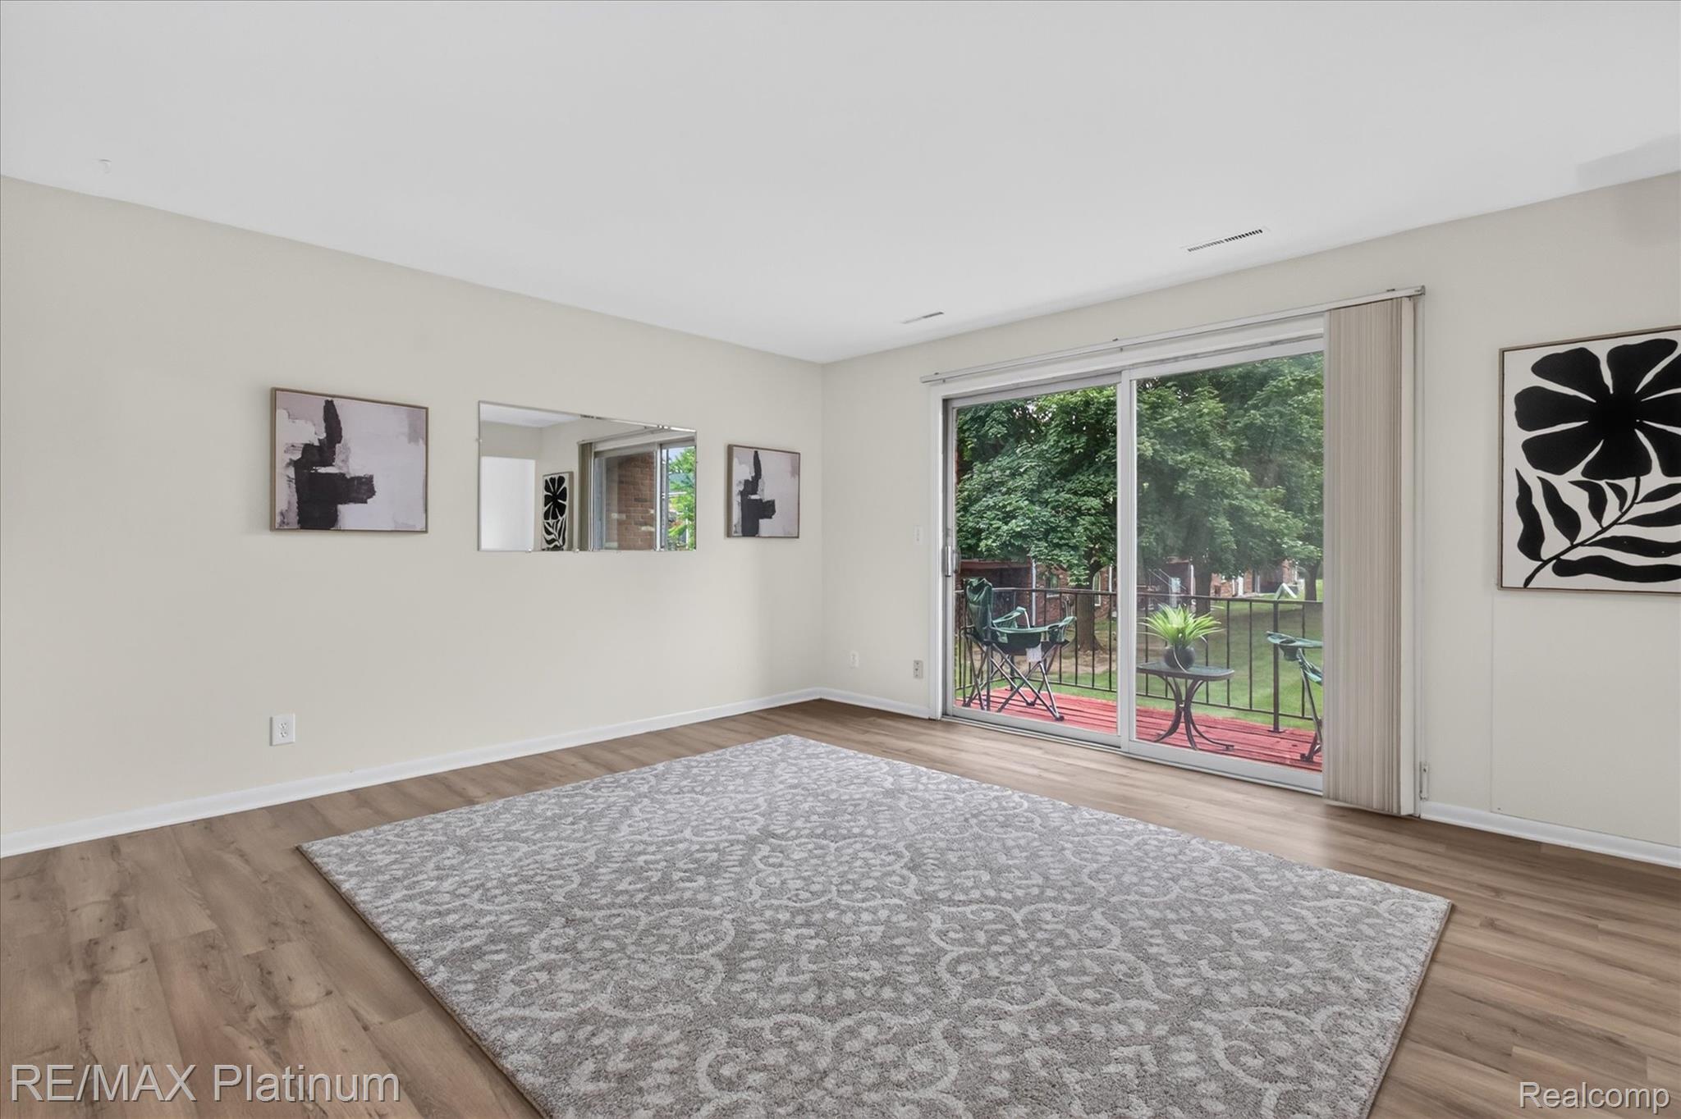
Easy living situated very close to charming Downtown Howell!. This 2-bedroom, 1-bath condo, offers nearly 1,000 sq. ft. of comfortable living space - plus a balcony overlooking a loverly treed backyard, with lots of green space. Your association fee covers almost everything - the only bill you pay is electric and internet. Fee includes access to a clubhouse, community pool and fitness center. It also includes gas (heat), water, sewer, trash, structural and exterior maintenance. On-site laundry facility and a dedicated storage locker in the building for your convenience. There is an assigned parking spot and open parking for guests. This is a great location close to shopping, dining, and major expressways (I96 & US23). You have free privileges to nearby Thompson Lake and its beautiful picnic and beach area! This condo is ideal for first-time homebuyers, downsizers, or anyone looking to enjoy a low-maintenance lifestyle. Come preview. Vacant & ready to move into.

Save
Ask
Tour
Hide
Share
Listing Snapshot
Price 
$121,000
Days On Site 
0 Days
Bedrooms 
2
Inside Area (SqFt) 
988 sqft
Total Baths 
1
Full Baths 
1
Partial Baths 
N/A
Lot Size 
N/A
Year Built 
1972
MLS® Number 
20261066037
Status 
Active
Property Tax 
$784
HOA/Condo/Coop Fees 
$339 monthly
Sq Ft Source 
N/A
Friends & Family
Recent Activity
9 hours agoListing first seen on site
10 hours agoListing updated with changes from the MLS®
General Features
Cross Street 
Michigan and M59
Disclosures 
Taxes Homestead Exempt
Levels 
One
Parking 
No GarageAssigned
Pets 
Yes
Property Sub Type 
Condominium
Sewer 
Public Sewer
Special Circumstances 
Standard
SqFt Above 
988
Style 
Ranch
Utilities 
Cable Available
Water Source 
Public
Interior Features
Appliances 
Gas Water HeaterDishwasherFree-Standing Electric RangeFree-Standing Refrigerator
Basement 
UnfinishedSump Pump
Electric 
220 Volts
Heating 
Forced AirNatural Gas
Laundry Features 
Common Area
BathFull 
Level - Second
Bedroom 
Dimensions - 11 X 11Level - Second
Dining Room 
Dimensions - 9 X 11Level - Second
Kitchen 
Dimensions - 10 X 9Level - Second
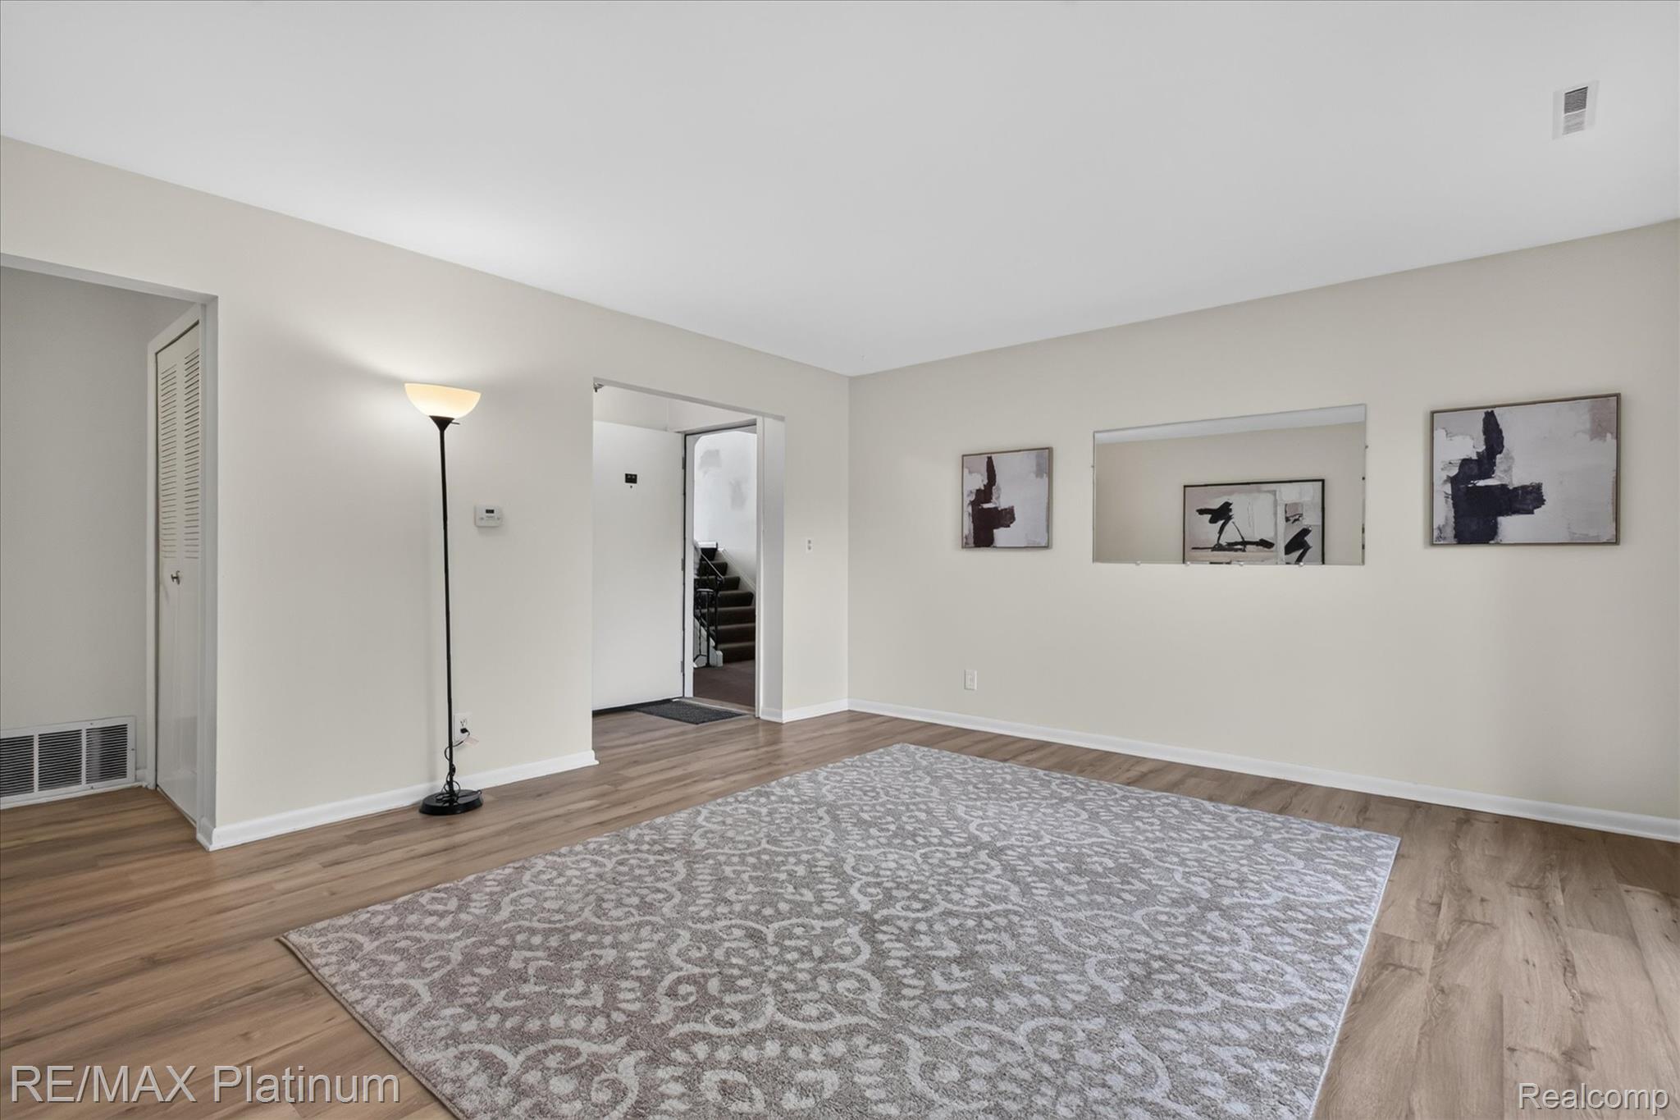
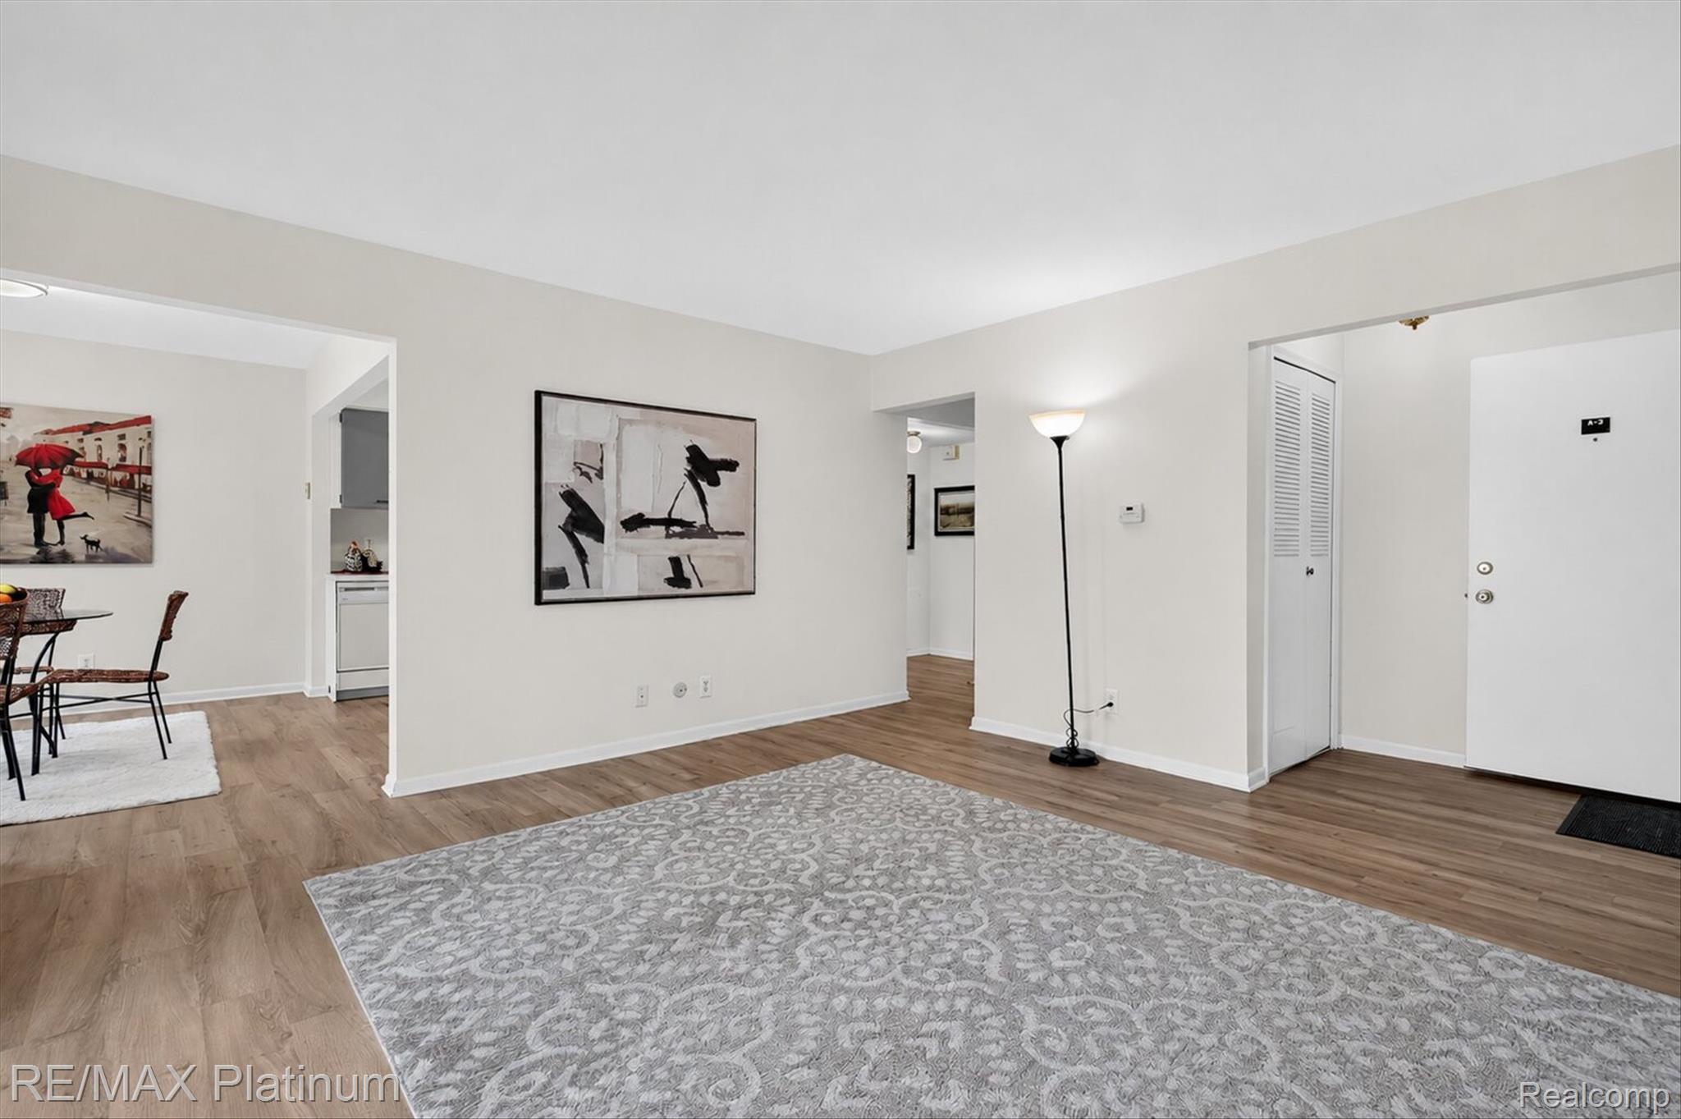
Living Room 
Dimensions - 18 X 14
Master Bedroom 
Dimensions - 14 X 12Level - Second
Save
Ask
Tour
Hide
Share
Exterior Features
Construction Details 
Brick
Exterior 
BalconyLighting
Roof 
Asphalt
Waterfront Features 
Beach AccessLake Privileges
Community Features
Association Amenities 
Maintenance Grounds
Association Dues 
339
Building Access 
MidLevelwSteps
Financing Terms Available 
CashConventional
HOA Fee Frequency 
Monthly
MLS Area 
Area01061Howell
Roads 
Paved
School District 
Howell
Schools
School District
Howell
Elementary School
Unknown
Middle School
Unknown
High School
Unknown
Listing courtesy of RE/MAX Platinum: [email protected]


IDX provided courtesy of Realcomp II Ltd. via RealcompIILtd. Copyright © 2026 Realcomp II Ltd. Shareholders.

IDX information is provided exclusively for consumers' personal, non-commercial use and may not be used for any purpose other than to identify prospective properties consumers may be interested in purchasing and that the data is deemed reliable but not guaranteed accurate by the MLS.

Neighborhood & Commute
Source: Walkscore
Save
Ask
Tour
Hide
Share